
About Quality at AMP
In-Process Quality Control Across
Every Production Order
Our quality system is built around three inspection stages that run on every production order. Incoming raw materials are verified at IQC before release to production, in-process quality is monitored at IPQC during molding runs, and finished parts are inspected at FQC before shipment.
Each stage has defined inspection items, calibrated equipment, and documented pass criteria, giving your products full traceability throughout the production process.
The system is run to the IATF 16949 framework for automotive programs and ISO 9001 for non-automotive production.
Our in-house lab supports mechanical, thermal, dimensional, and material testing so that any incoming material issues or part nonconformance can be identified and corrected without relying on external test labs.
IATF 16949
AUTOMOTIVE QUALITY MANAGEMENT
ISO 9001
QUALITY MANAGEMENT
IQC
Incoming Quality Control
Raw materials and purchased components are verified against specification on arrival. Resin testing scope includes specific gravity, RoHS compliance, hardness, color, melt index, tensile and tear strength, impact strength, high and low temperature performance, flame retardance, abrasion, and scratch resistance.
Purchased materials are checked for appearance, printing, barcode, dimensional, and specification conformance.
IPQC
In-Process Quality Control
Molding runs are monitored against approved process parameters and first article criteria. Selected product lines run automated CCD visual inspection at the press to catch surface and dimensional defects before parts leave the molding cell.
FQC
Final Quality Control
Finished parts are inspected against a defined appearance scope covering bubbles, shrinkage, flow marks, scratches, silver streaks, weld lines, sprue marks, color variation, flash, contamination, ejector marks, air traps, short shot, and over-fill.
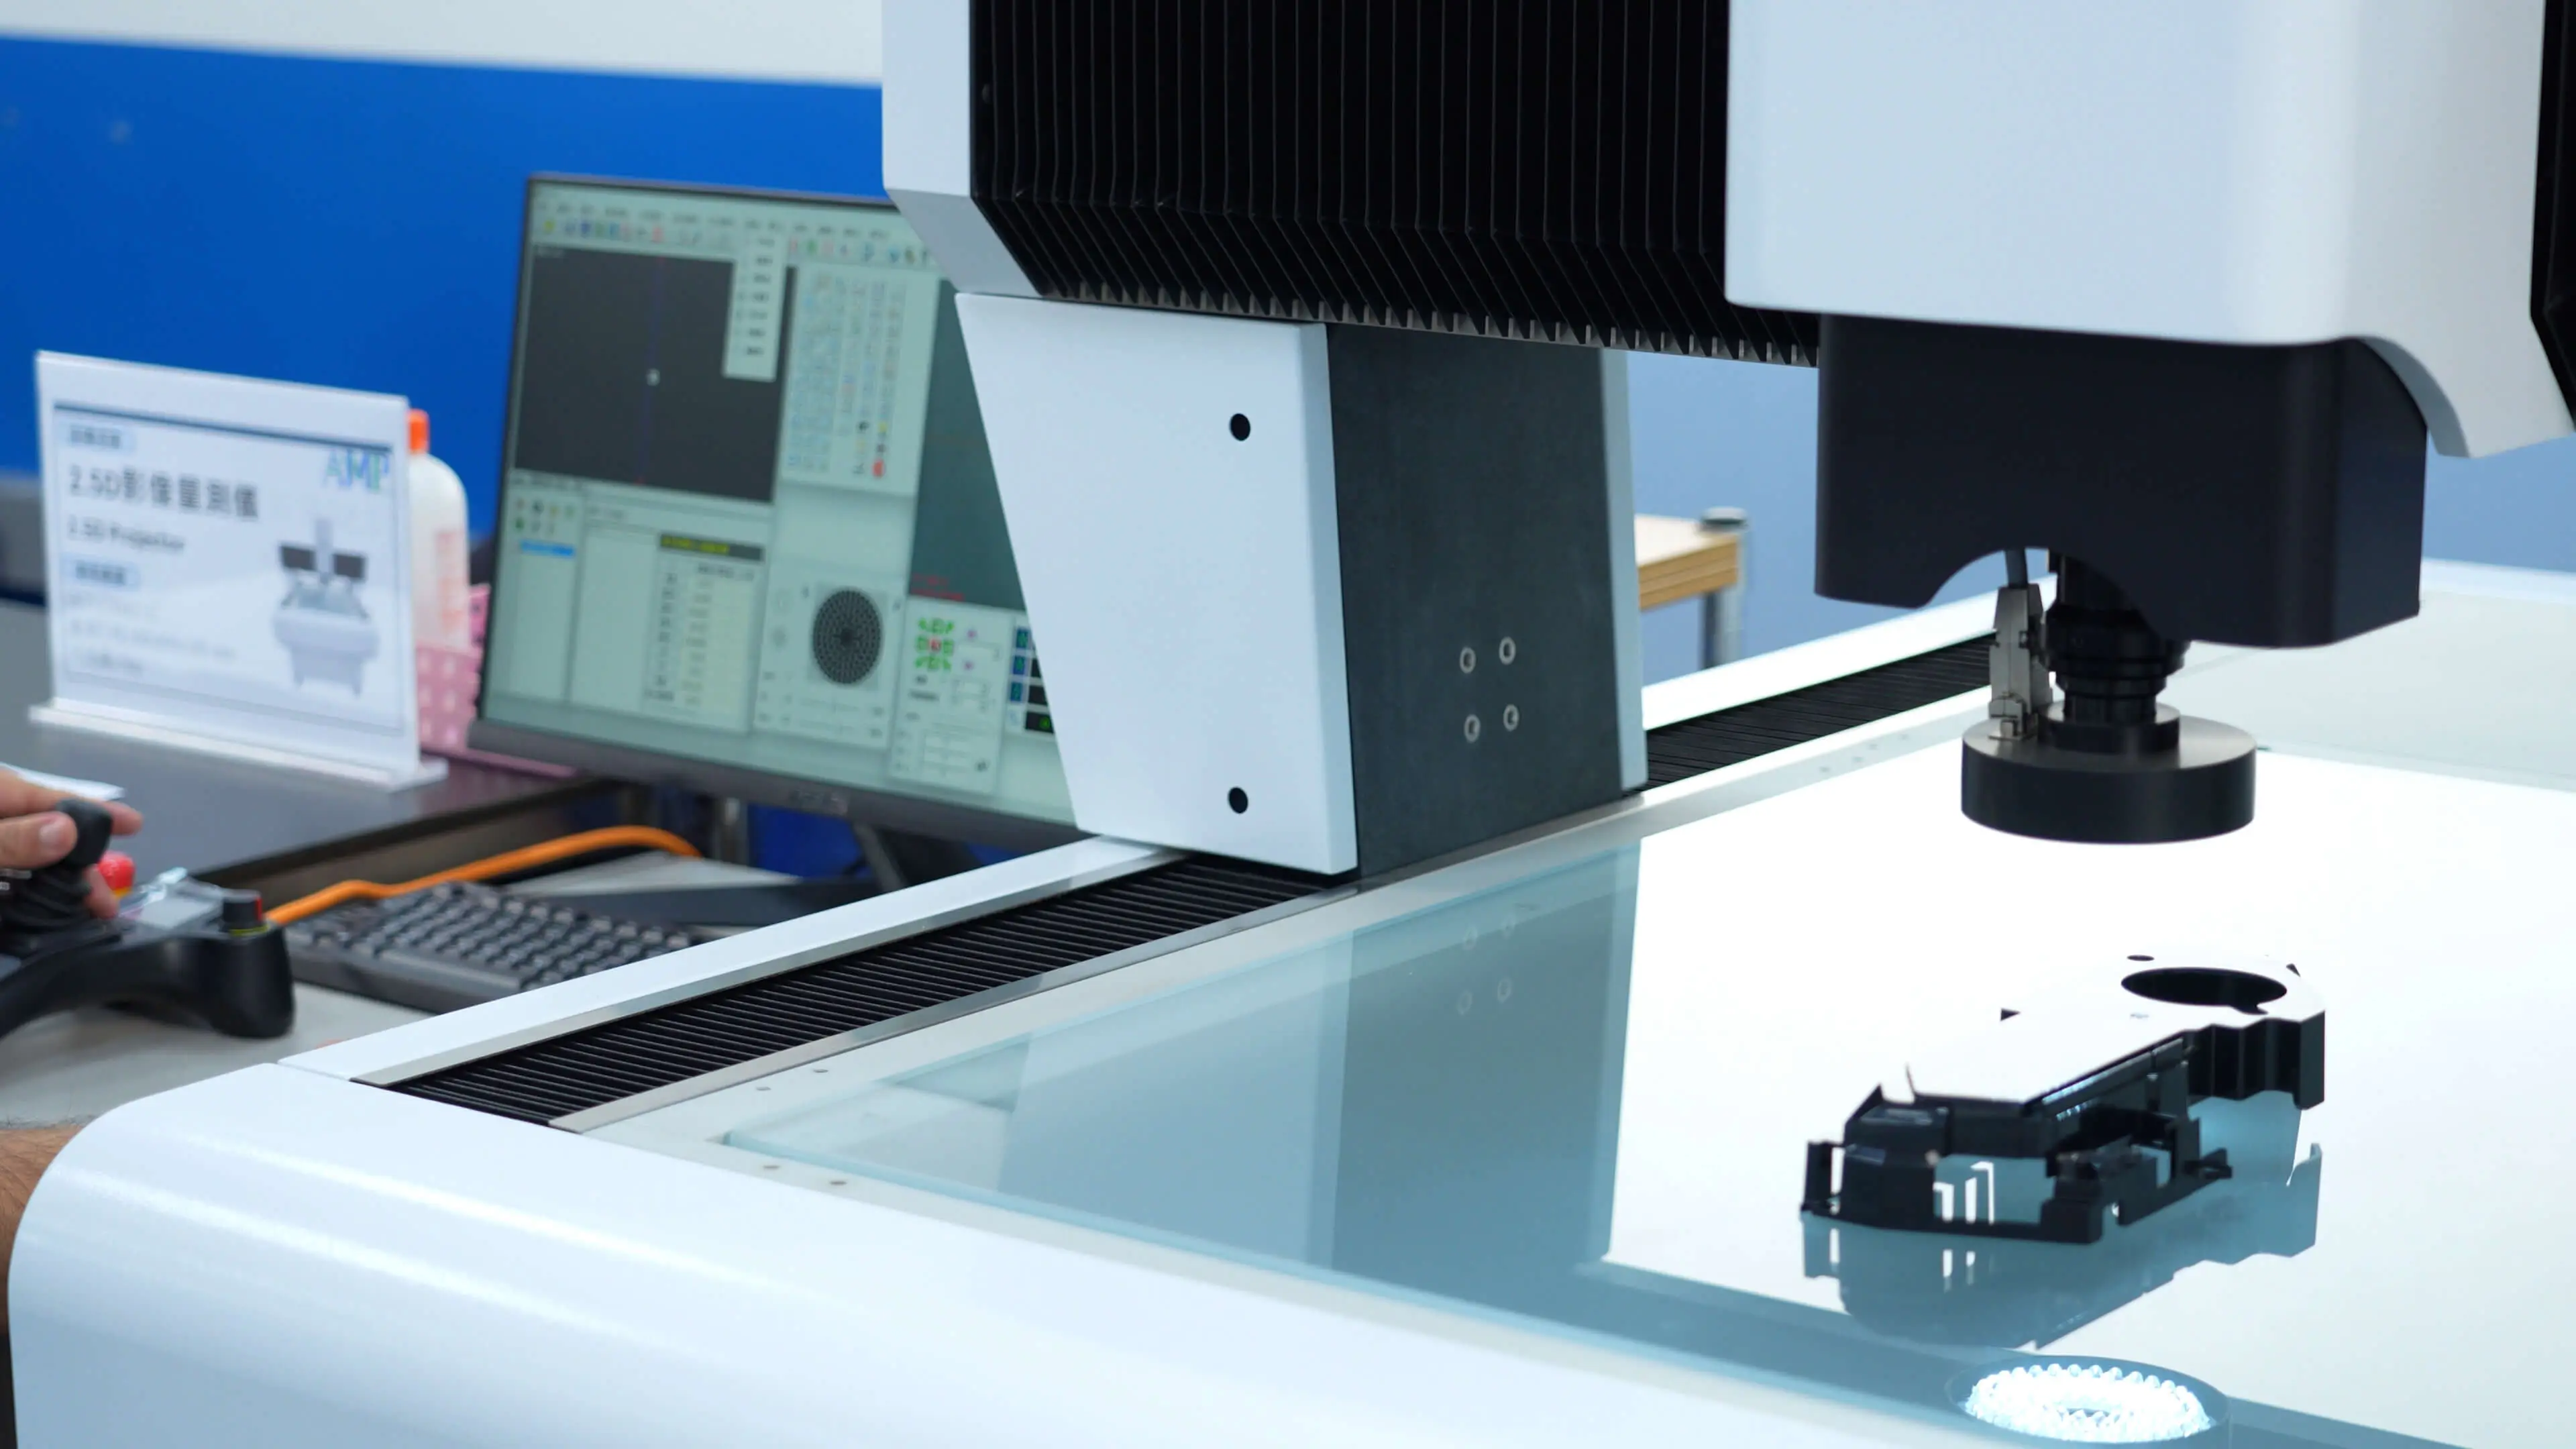
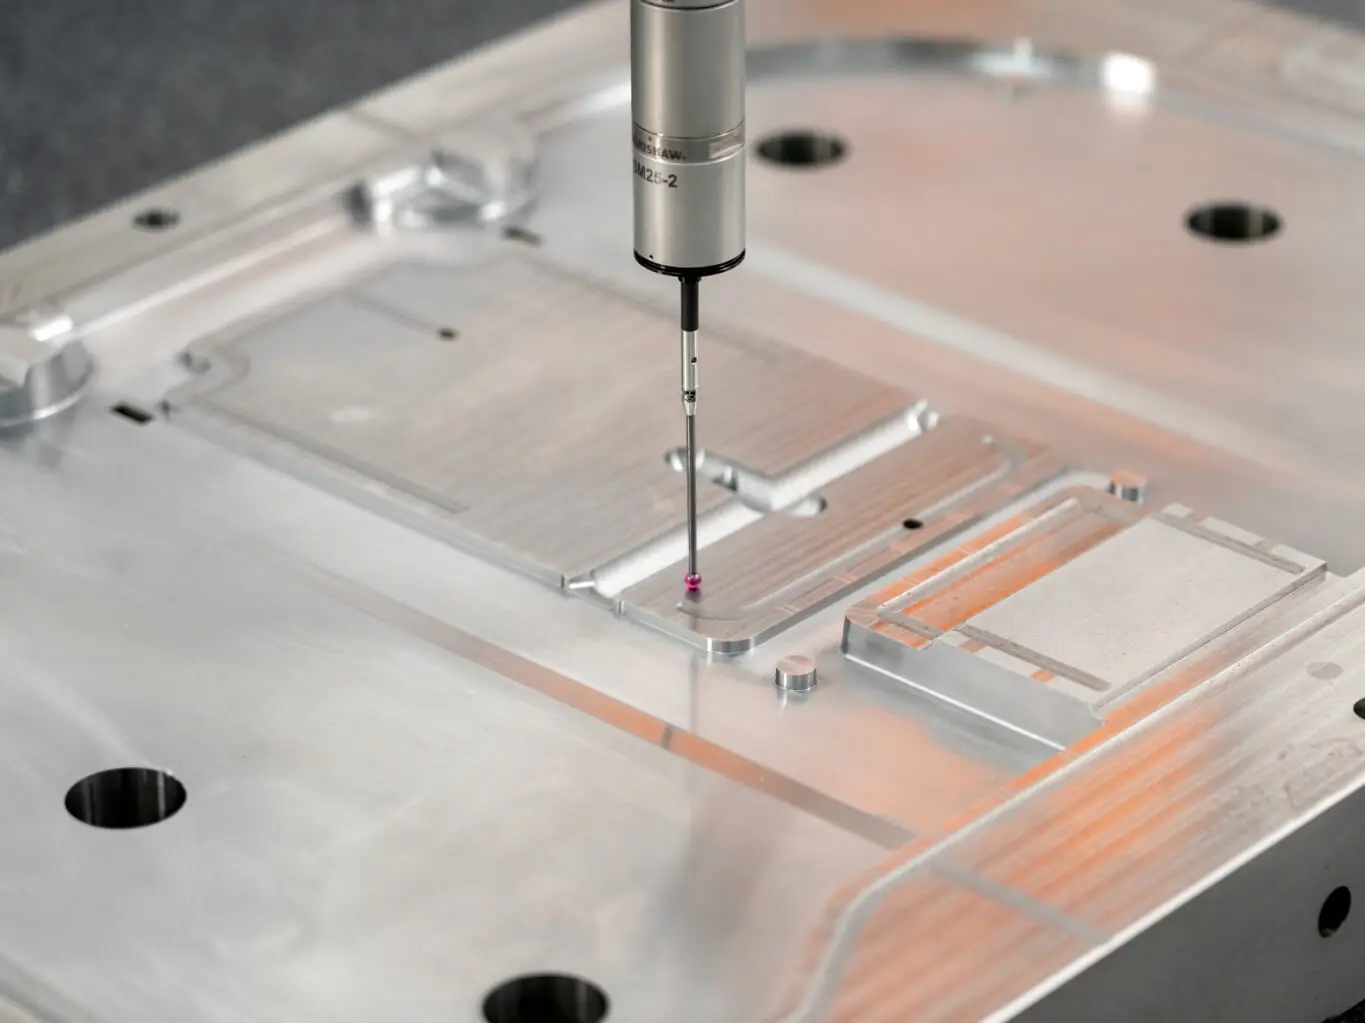
Dimensional inspection is run to the drawing tolerance using CMM, ATOS 3D scanning, and 2.5D image measurement.
Photos
Quality Assurance Gallery
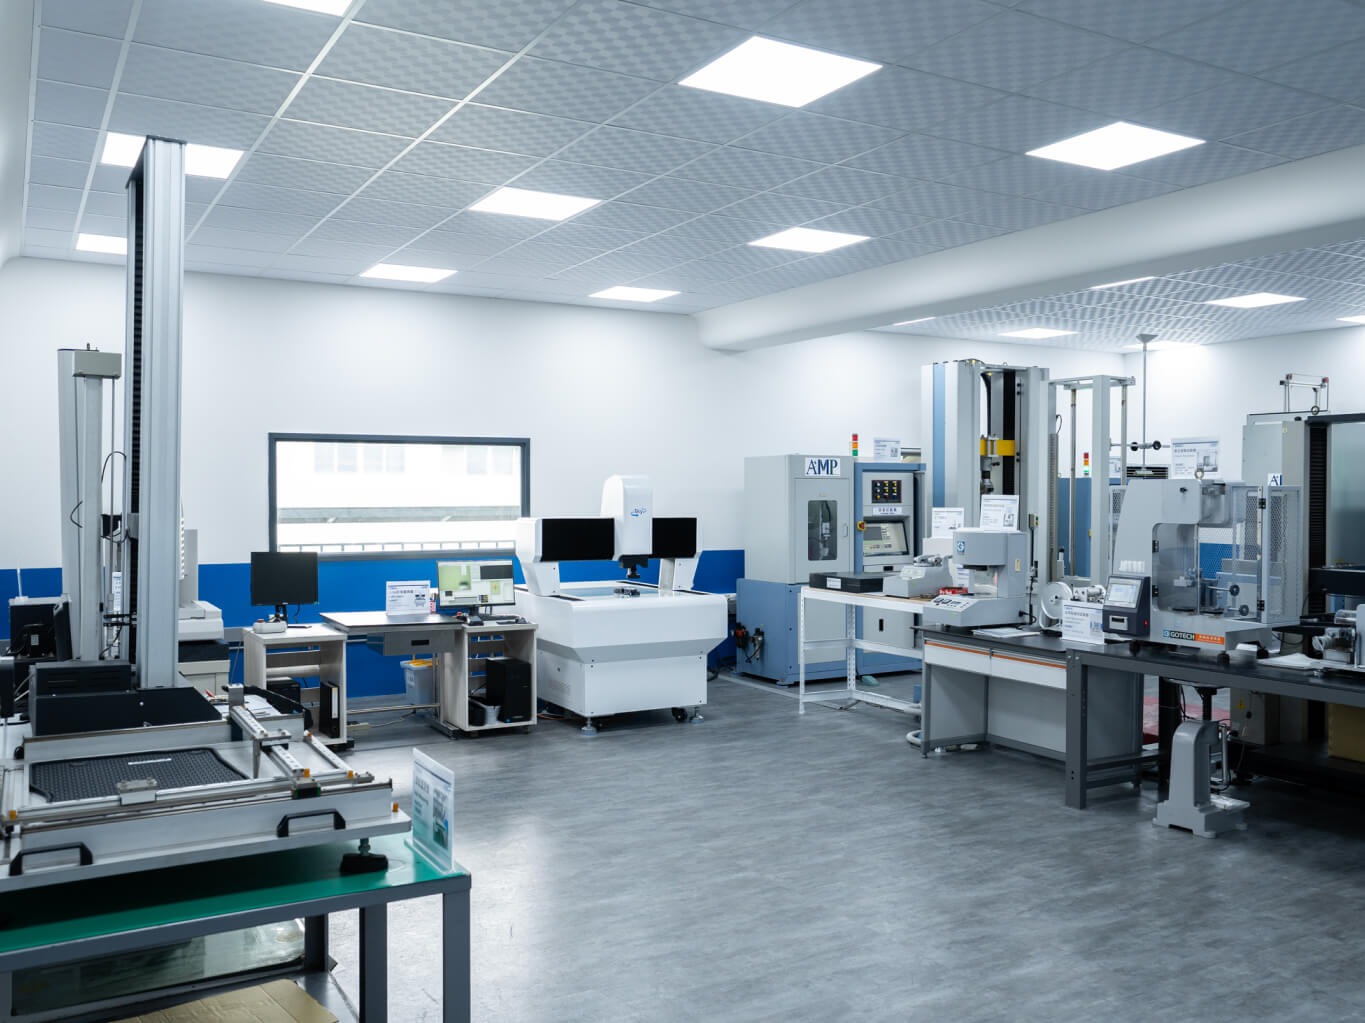
In-house quality inspection lab AMP's quality inspection laboratory brings all measurement and testing equipment together in one location, ensuring finished parts meet your specifications and requirements
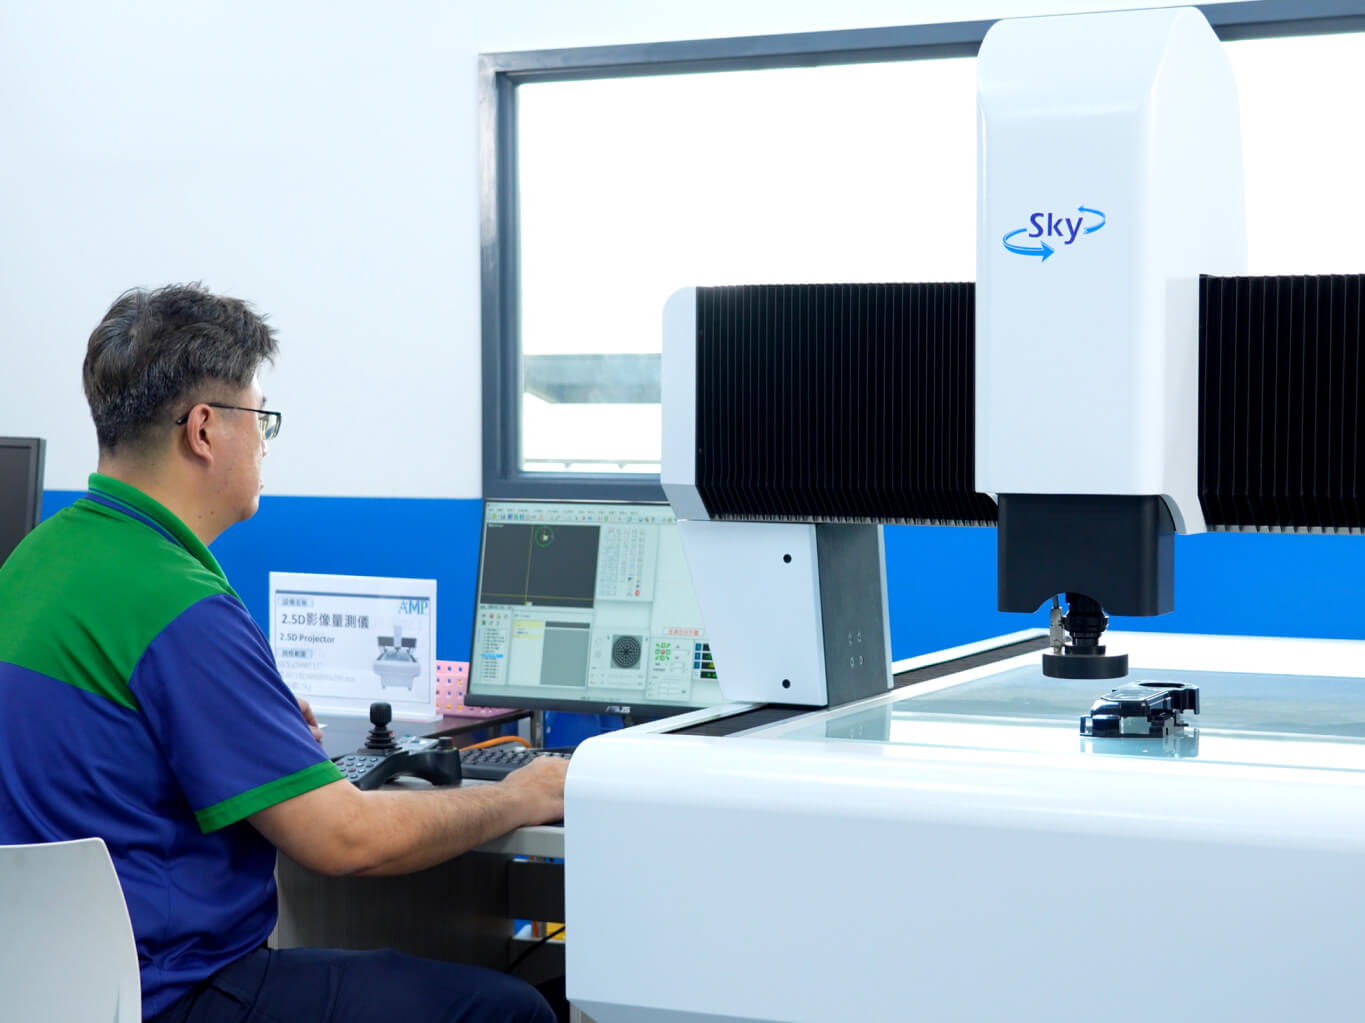
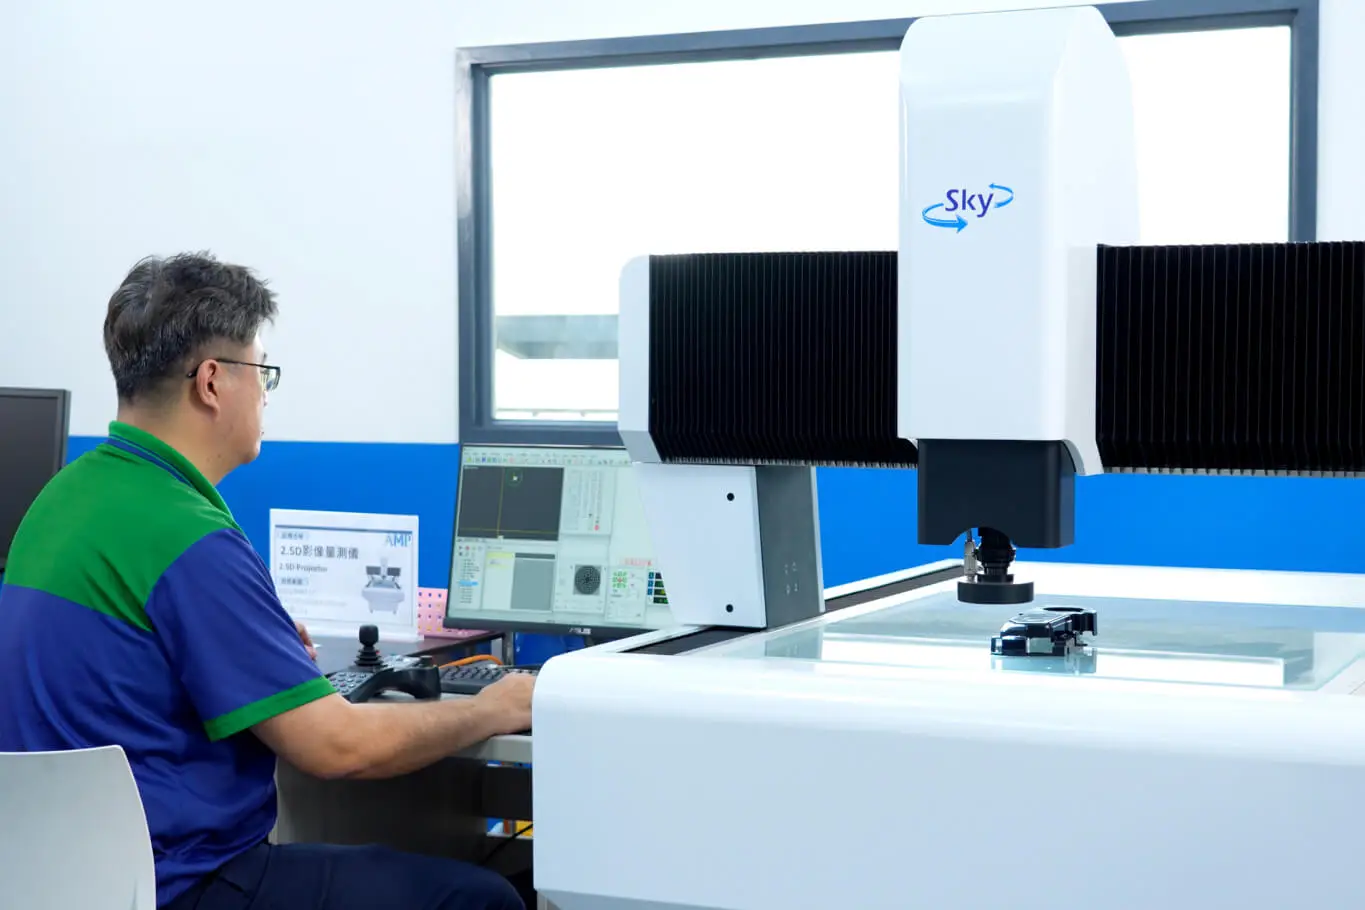
2.5D dimensional measurement AMP checks part dimensions with 2.5D measurement. Points are set once on the first part, then identical parts measure automatically to reduce error
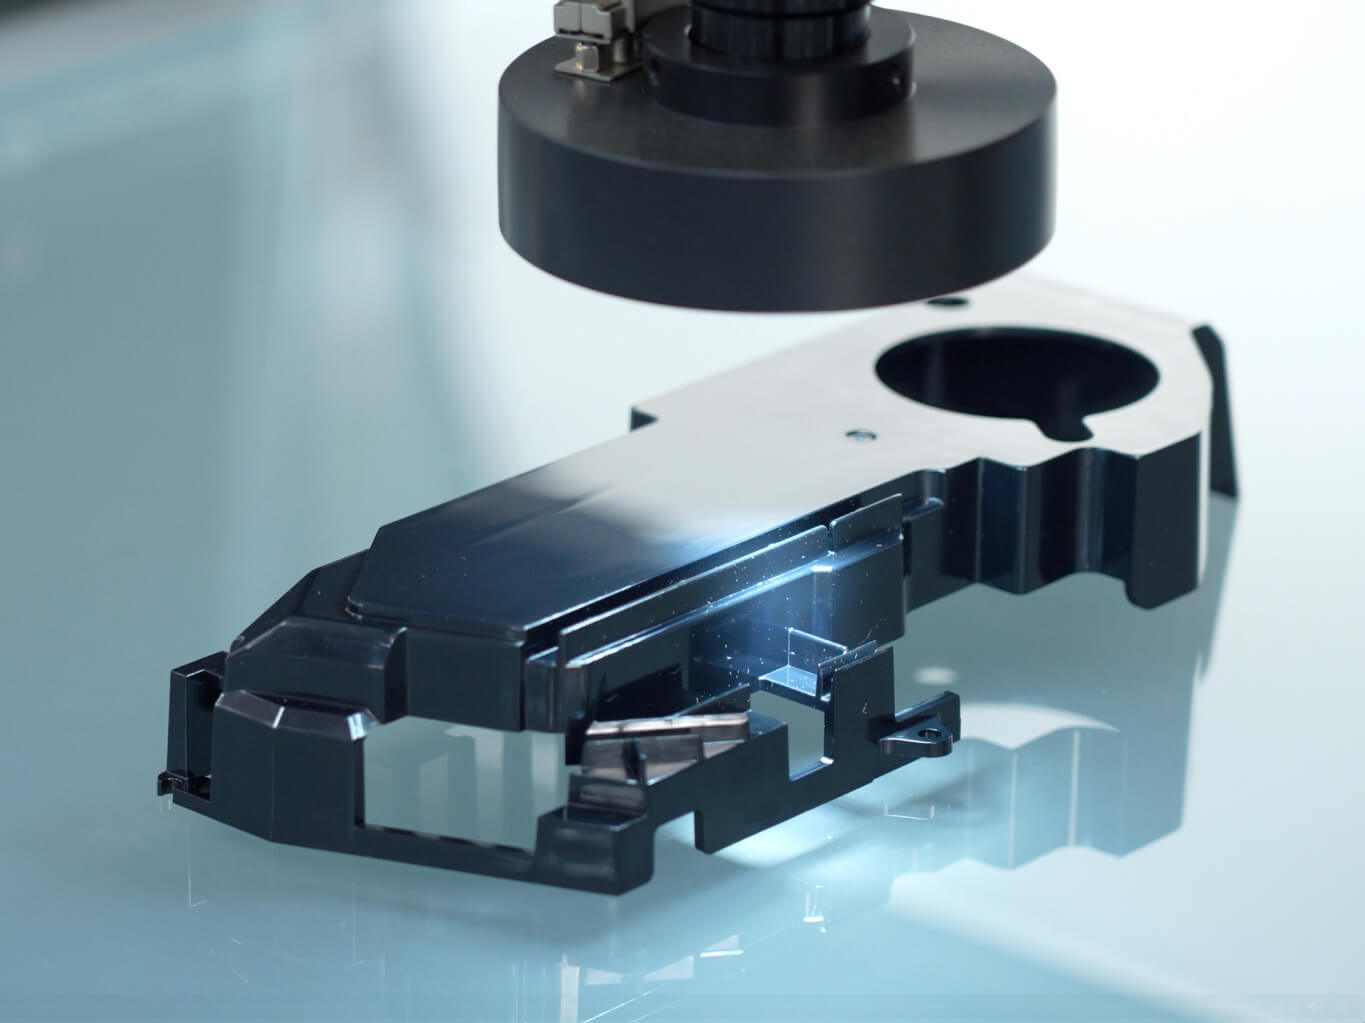
Automated 2.5D part measurement A finished part positioned under the 2.5D lens, measured automatically in the programmed sequence of measurement points
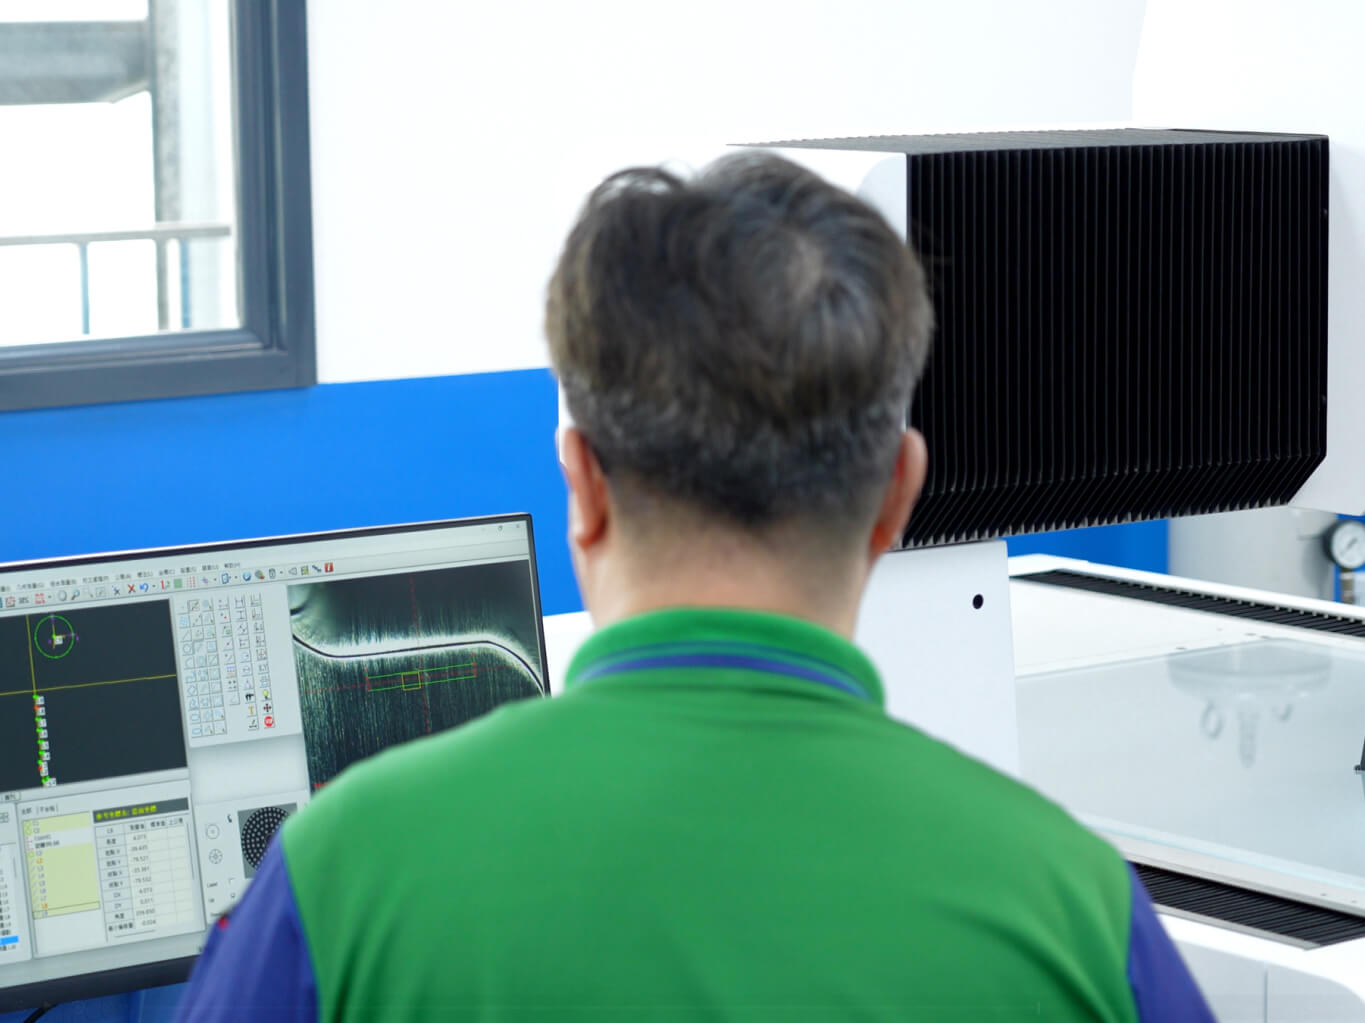
Programming measurement points AMP quality staff using inspection equipment to set measurement positions and save the program to the computer for repeatable dimensional checks
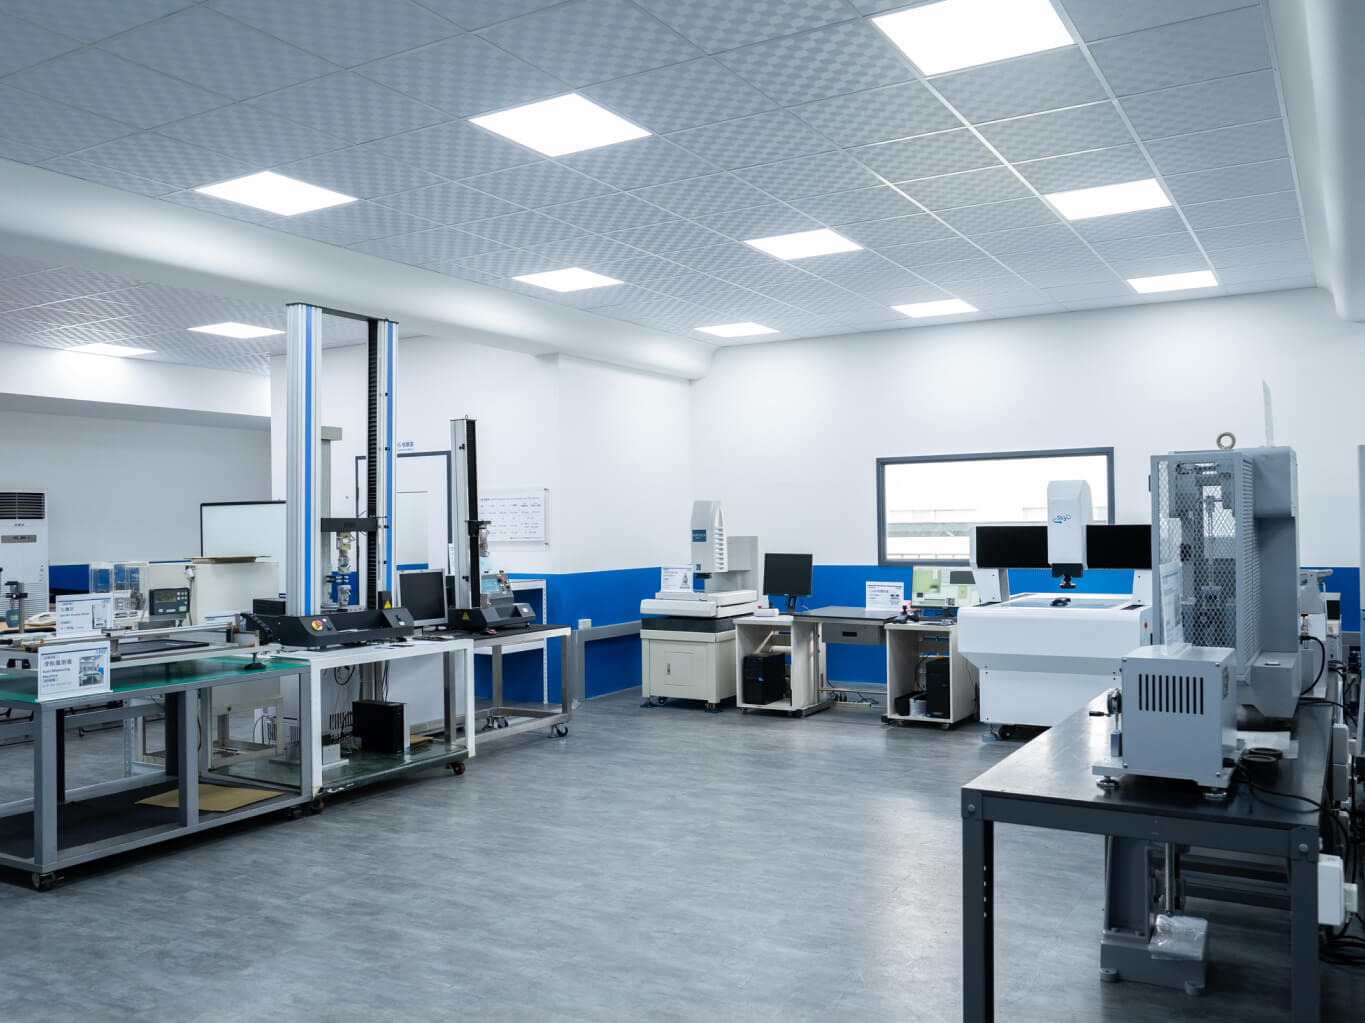
Well-lit quality inspection lab AMP's inspection lab keeps every instrument in a fixed, labelled location and calibrates each one on a regular internal and external schedule
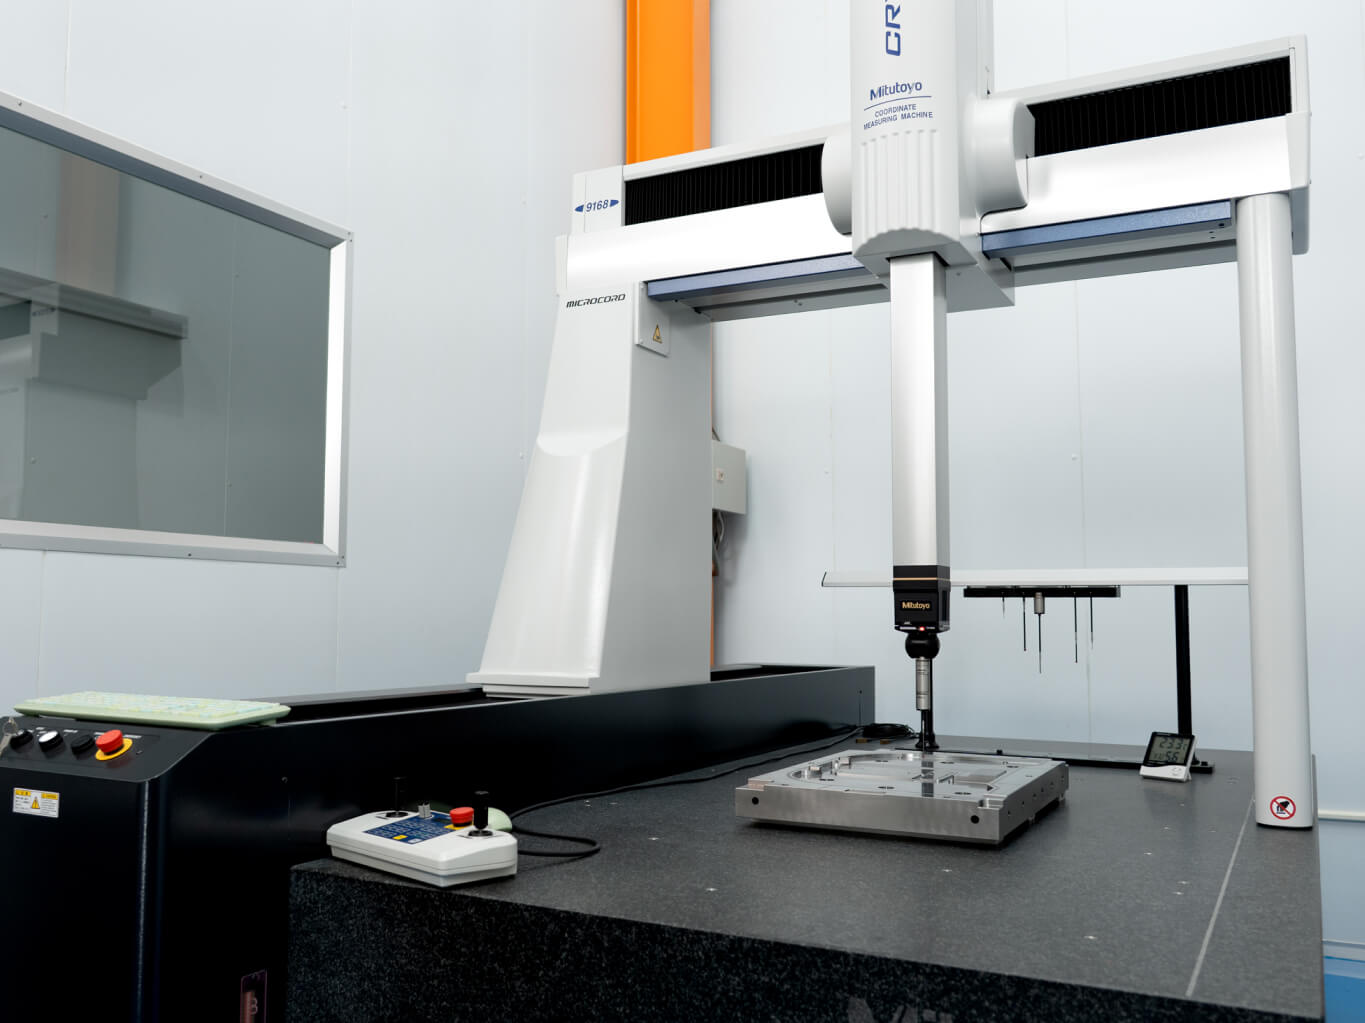
CMM dimensional verification AMP verifies mold components and finished parts against drawing specs on a CMM, housed in a temperature-controlled room to reduce measurement error
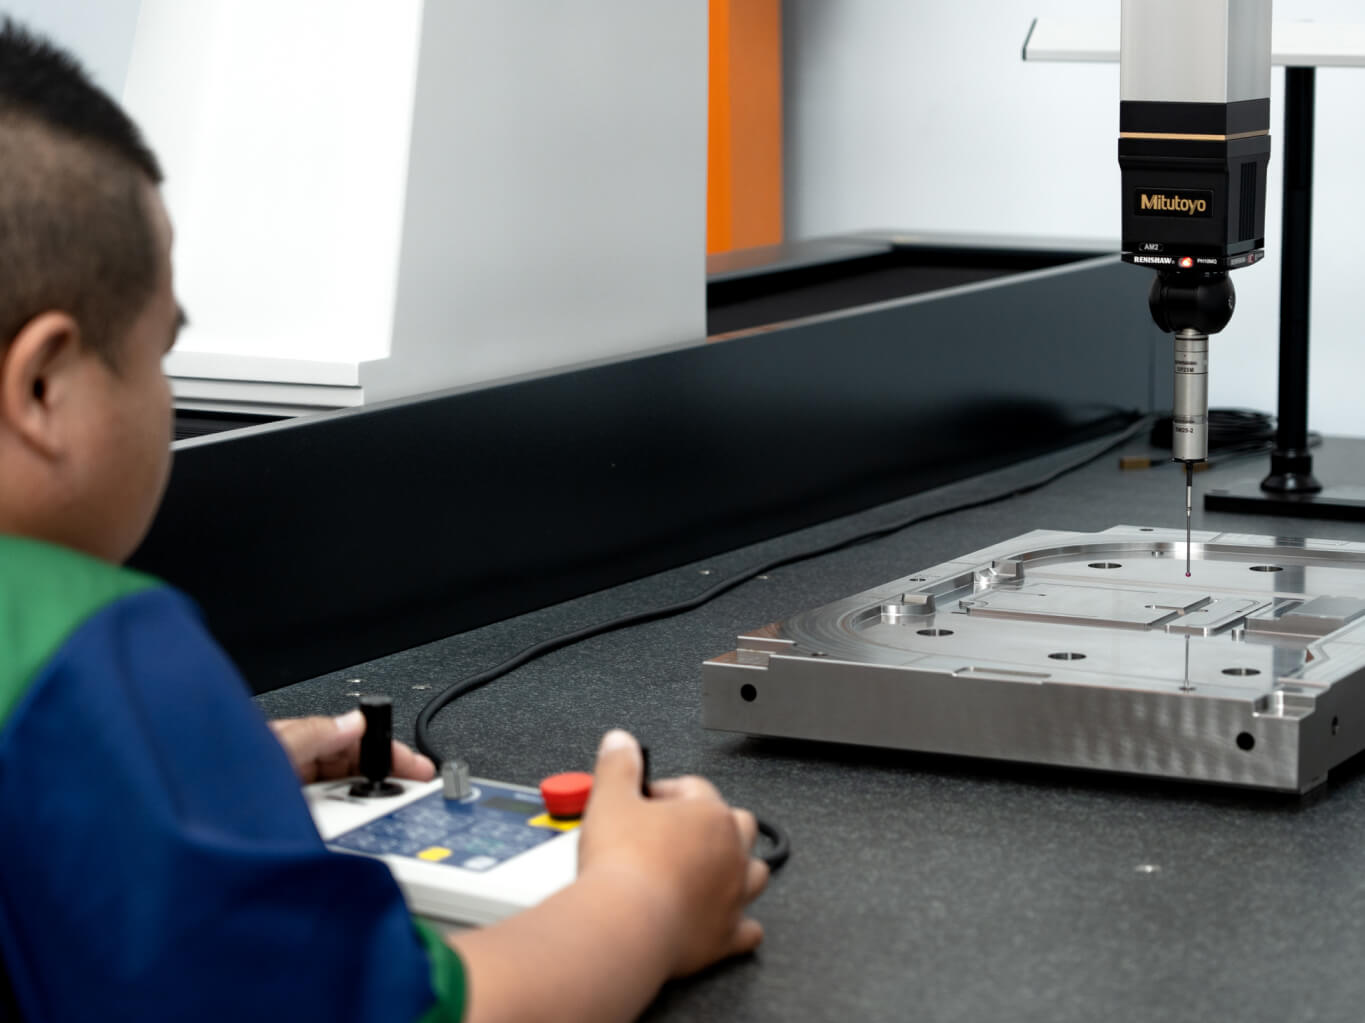
Experienced CMM operator AMP's experienced CMM operators work to your drawings, judging when auxiliary measurement is needed and discussing the details with your team
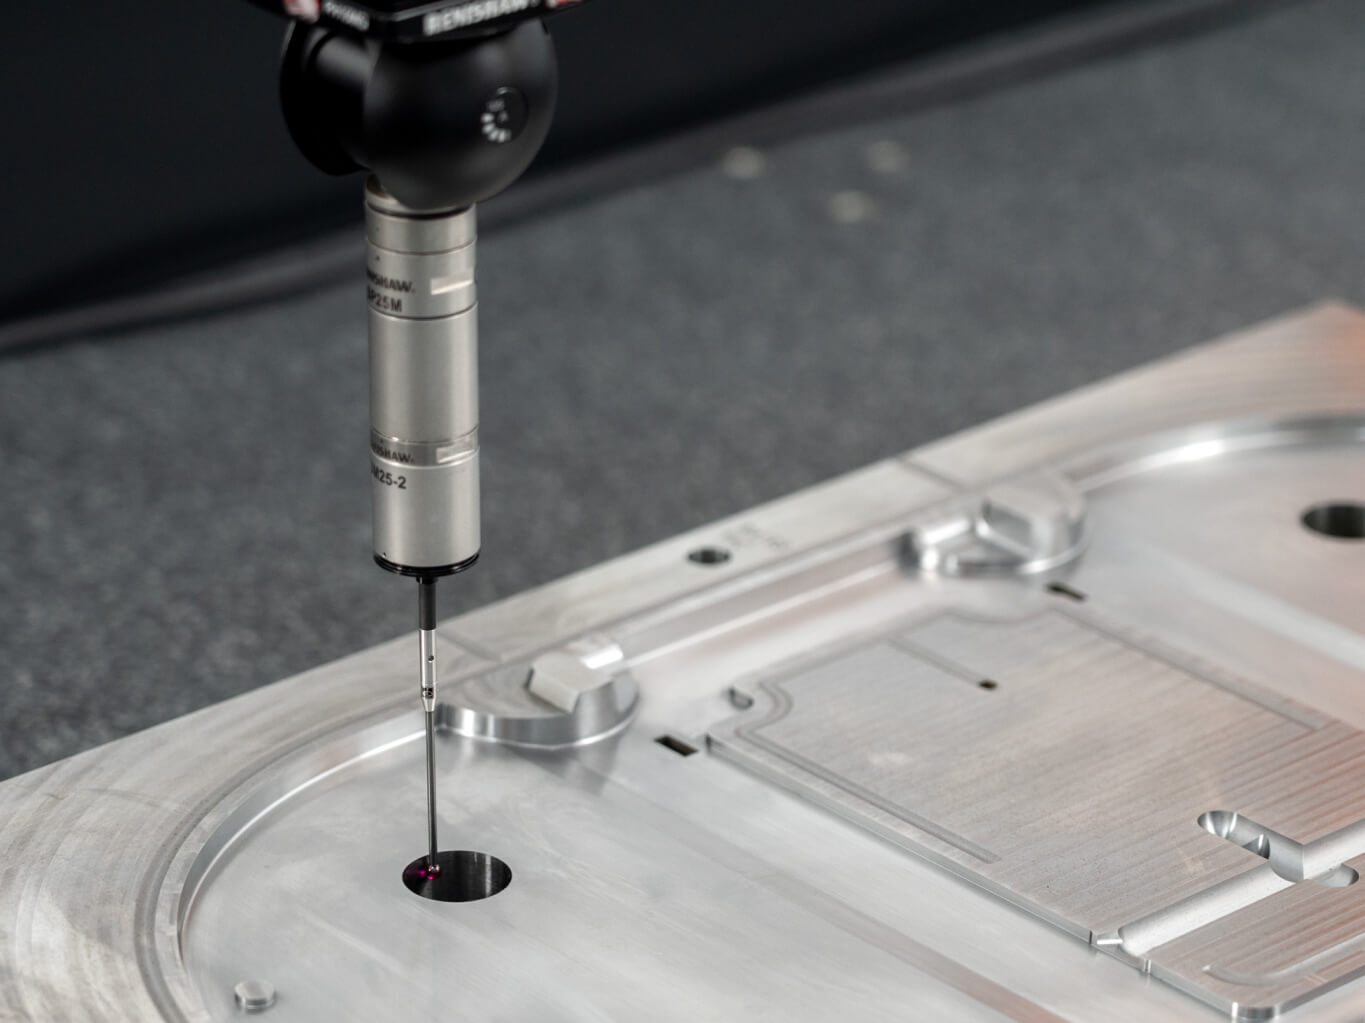
Probe selection AMP selects the appropriate measurement probe based on the dimensional characteristics being checked, improving the accuracy of every measurement
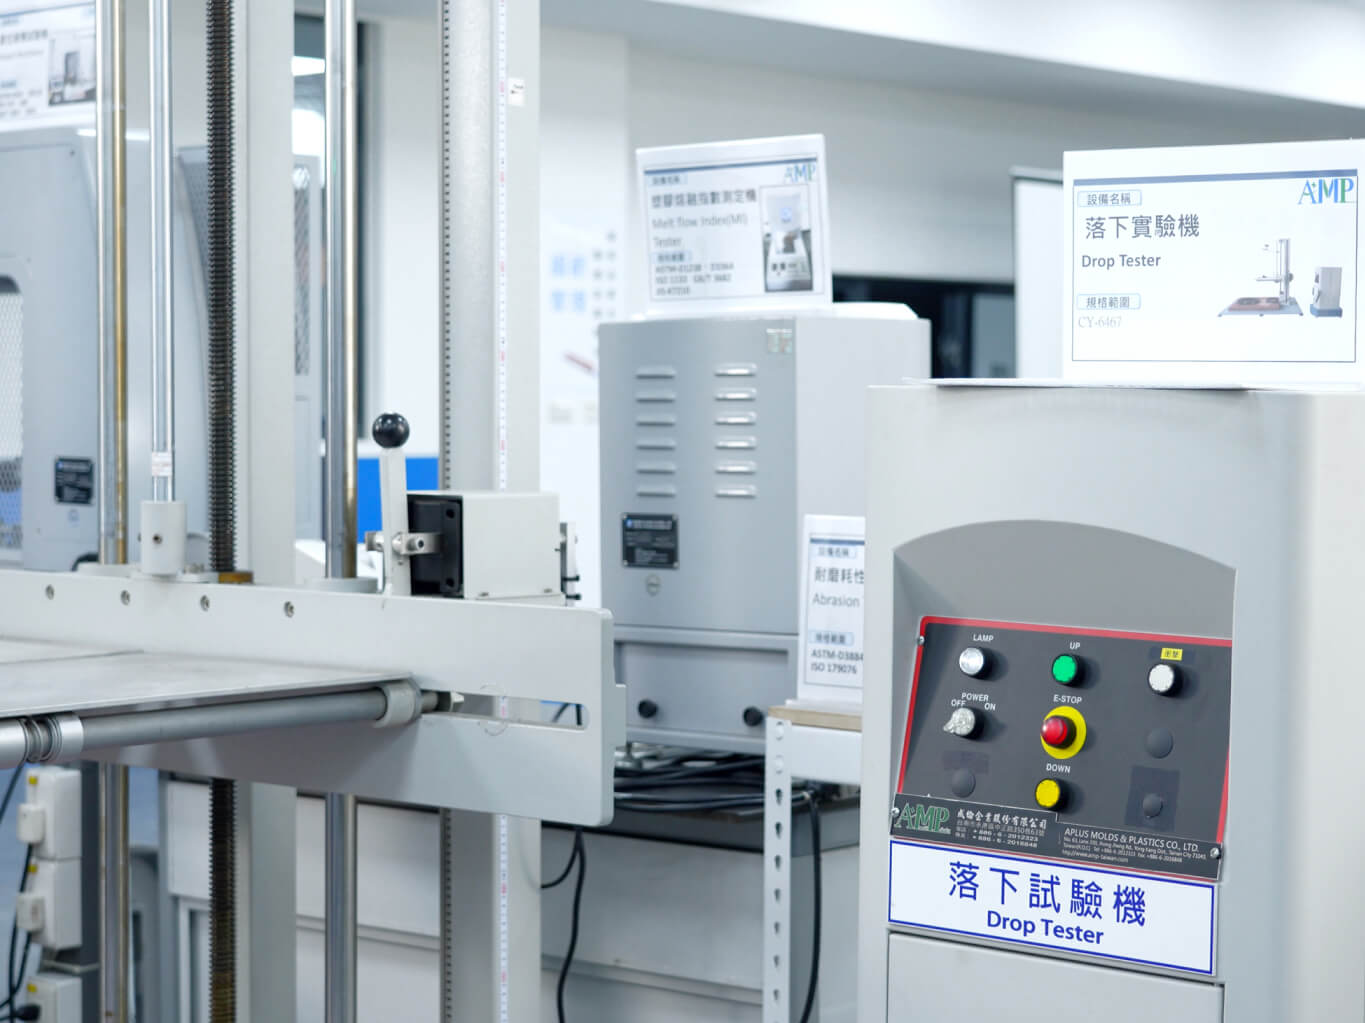
Fire extinguisher drop tester AMP drop-tests complete fire extinguishers from a set height, confirming no parts detach and that a fall doesn't affect normal function
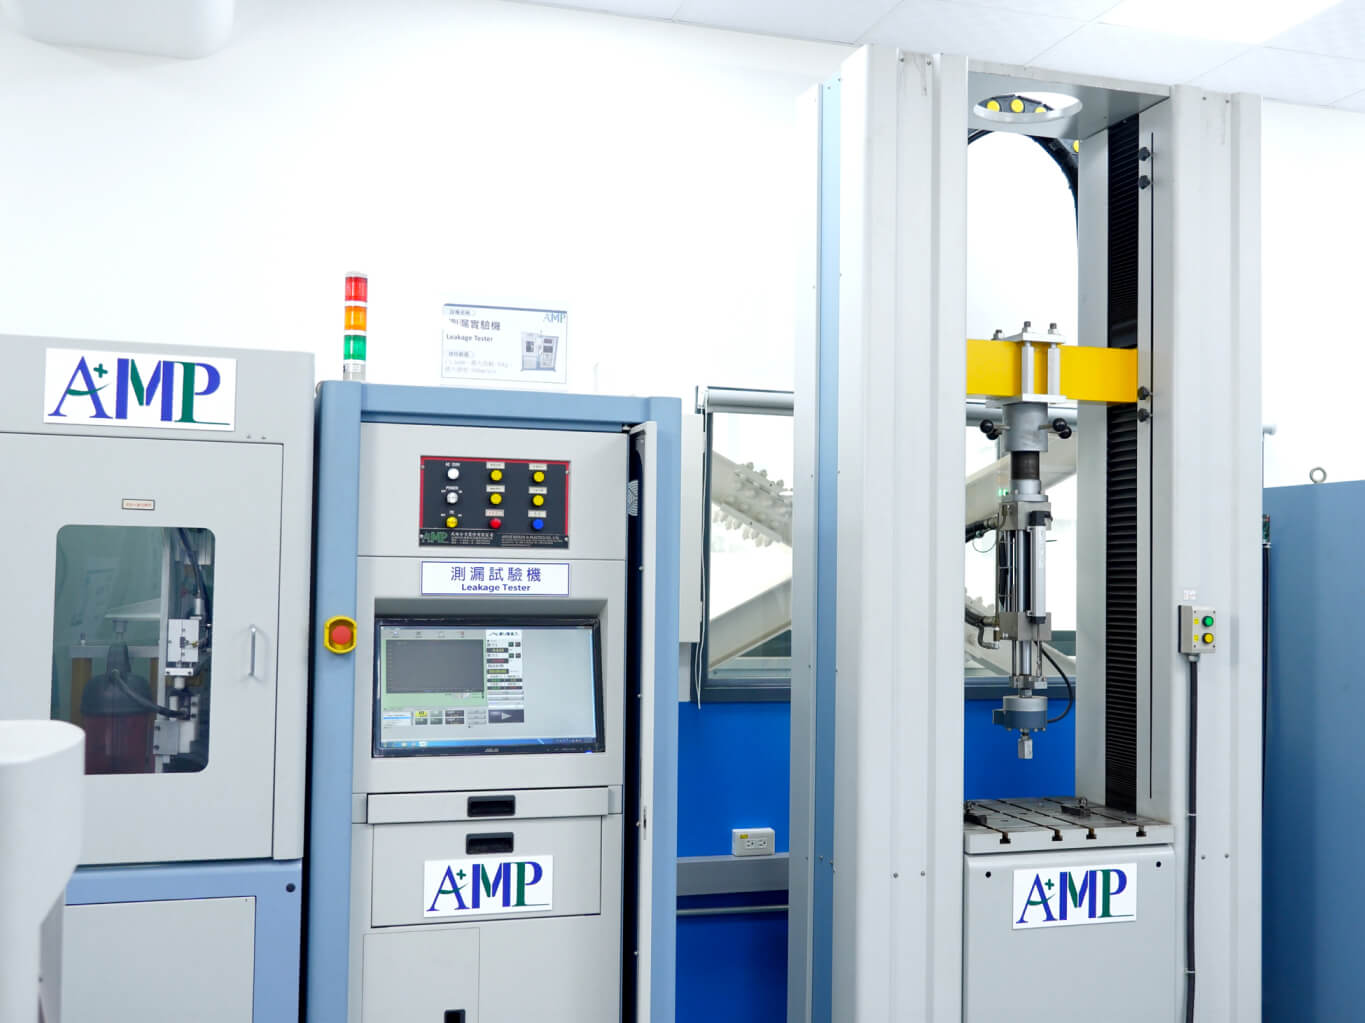
Fire extinguisher leakage tester AMP's dedicated leakage test equipment confirms the fire extinguisher has no gas leaks, so dry powder discharges reliably at the critical moment to put out a fire
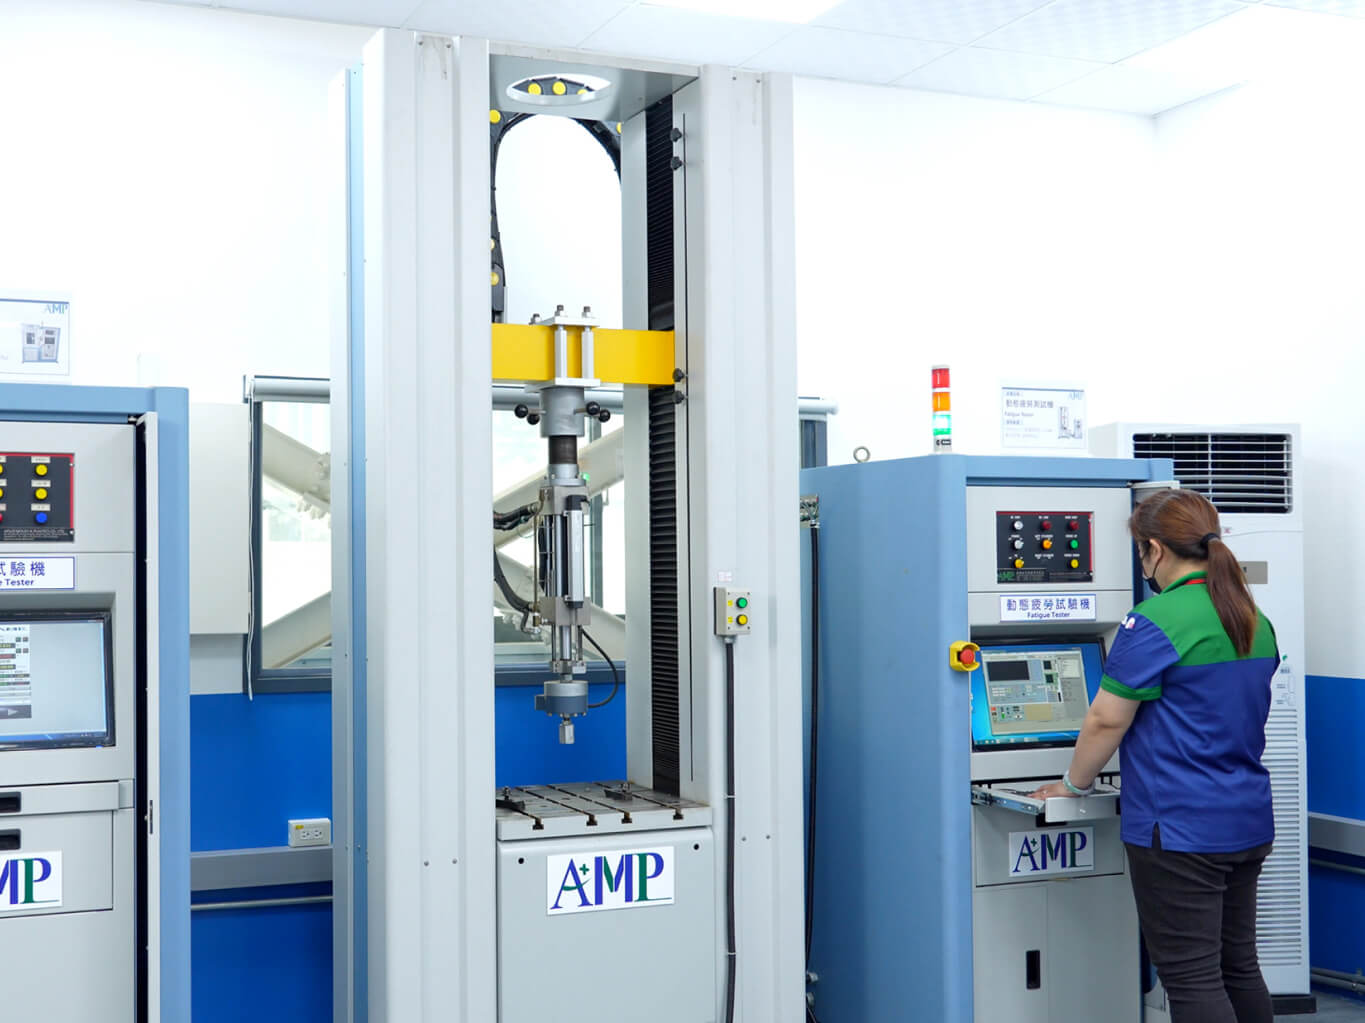
Handle fatigue tester AMP's dedicated fire extinguisher equipment runs handle trigger fatigue testing to confirm service life
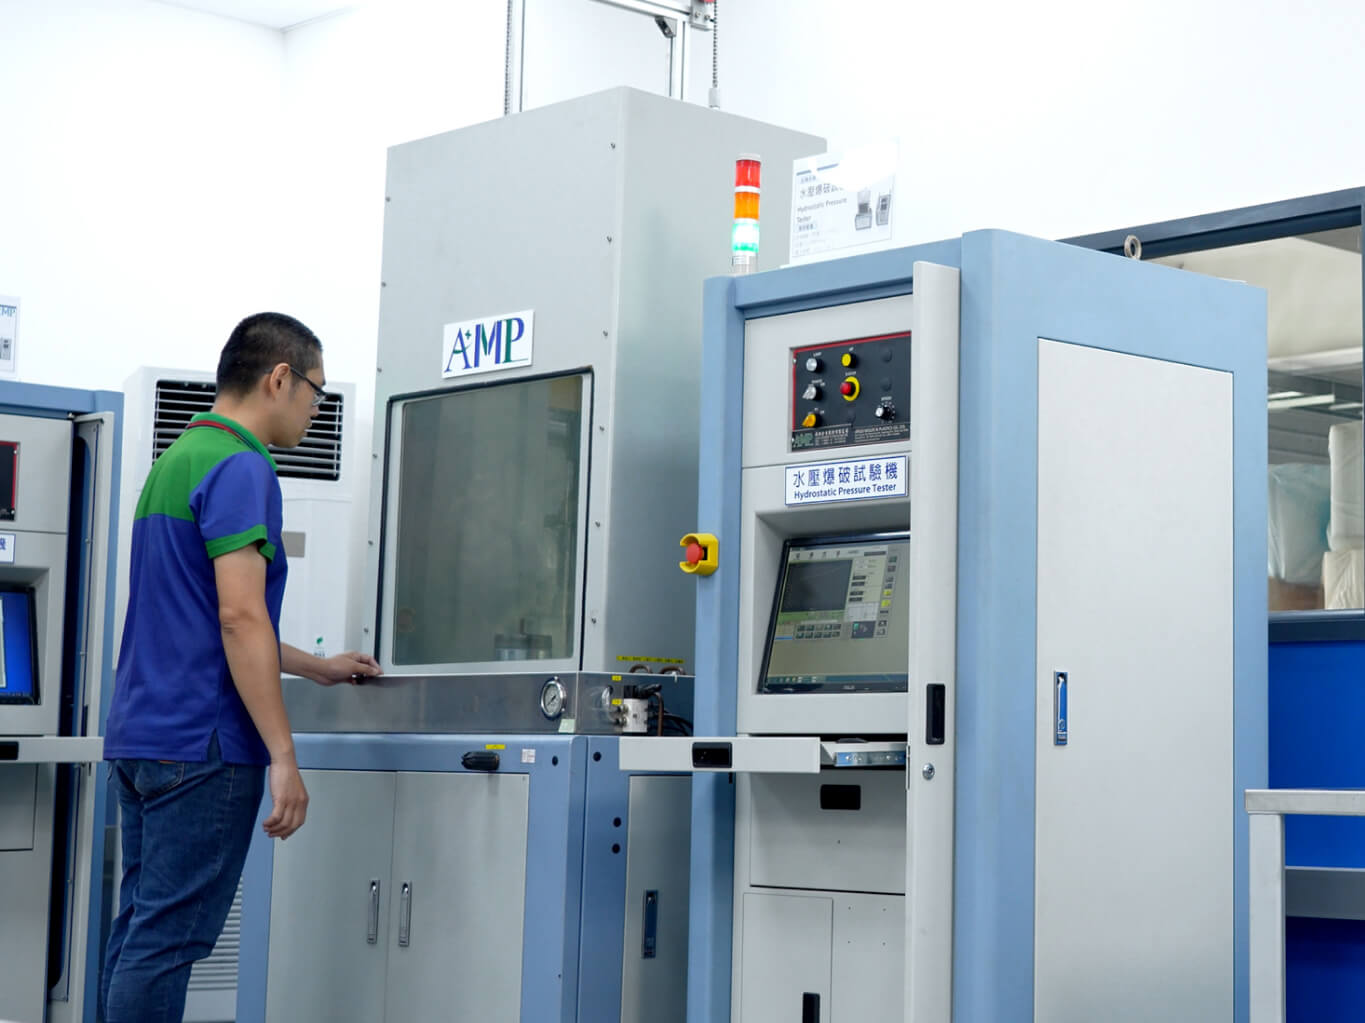
Hydrostatic burst tester AMP burst-tests the plastic body to confirm it withstands the pressure of a punctured cylinder and still discharges the dry powder smoothly
Get Answers From Our Experts
Quality Assurance FAQ
If your question is not listed here, please contact us and our team will be glad to assist you.
Every order runs through three defined stages: IQC on incoming raw materials and purchased components, IPQC during the molding run, and FQC on finished parts before shipment. Each stage has defined inspection items, calibrated equipment, and documented pass criteria.
Selected product lines also run automated CCD visual inspection at the press to catch surface and dimensional defects before parts leave the molding cell.
Our in-house lab covers mechanical, thermal, dimensional, and material testing. Mechanical and dimensional equipment includes a universal materials tester, tensile tester, Izod impact tester, drop tester, vibration compactor, hydraulic burst tester, and 2.5D image measurement machines. Material and surface testing includes a melt flow index tester, density scale, hardness tester, colorimeter and gloss meter, abrasion tester, high and low temperature chambers, and an energy-dispersive X-ray spectrometer for material composition analysis. Dimensional verification for tooled parts uses CMM and ATOS 3D scanning.
The QA team operates as a dedicated department with roles across incoming, in-process, and final inspection. The structure includes a department manager, a group supervisor, a QA engineer, IQC inspectors, and PQC and FQC inspectors, so each inspection stage has assigned ownership rather than shared coverage. For larger programs or specific customer quality requirements, additional resource is scheduled at the project level.
Appearance inspection covers fourteen defined defect categories including bubbles, shrinkage, flow marks, scratches, silver streaks, weld lines, sprue marks, color variation, flash, contamination, ejector marks, air traps, short shot, and over-fill. Dimensional inspection is run to the customer drawing tolerance using CMM, ATOS 3D scanning, and 2.5D image measurement. Customer-specific critical characteristics and cosmetic zones are agreed at the part approval stage and integrated into the FQC checklist.
Yes. Programs run under the IATF 16949 framework support customer-specific quality planning, control plan development, first article and measurement capability studies, and part submission documentation on request. For non-automotive programs run under ISO 9001, we support customer-defined inspection plans and sampling protocols agreed at project initiation. Raise your specific quality planning and documentation requirements in the RFQ and we will confirm scope before production begins.