
First Article Inspection (FAI)
Last updated
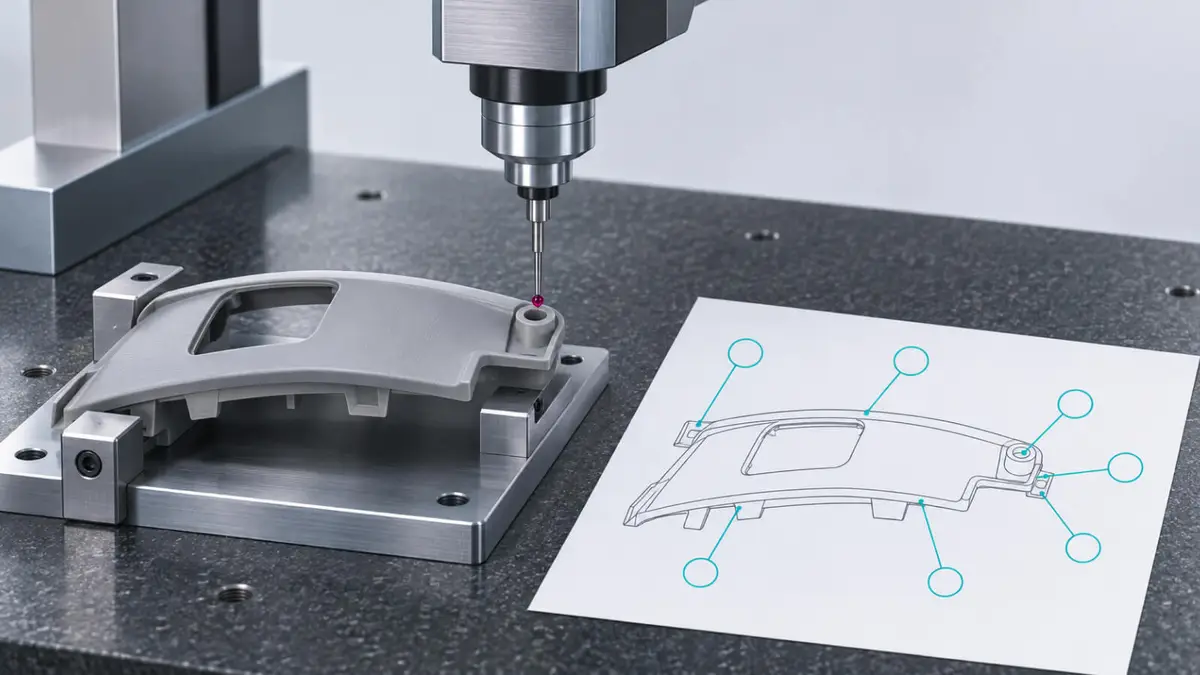
Definition of First Article Inspection (FAI)
First article inspection (FAI) is the complete measurement and verification of the first parts made by a new or modified production process, checked against every requirement on the drawing and specification. In injection molding, the first articles usually come from the first production-intent shots of a new tool, with at least one part taken from each cavity. Every dimension, note and material requirement is numbered on a copy of the drawing, called a ballooned drawing, and the result for each is recorded on an FAI report. Dimensions are usually measured with a coordinate measuring machine (CMM), which probes the part to record its geometry in three dimensions. In aerospace, the standard AS9102 sets the format of the report, and other industries use the same method with their own forms.
Why First Article Inspection (FAI) Matters for Your Business
FAI catches design and tooling errors before they turn into production volume, so a dimension cut wrong in one cavity, a missed drawing revision or a substitute resin shows up in the report instead of in your warehouse. Correcting the tool at this stage costs much less than sorting or scrapping a shipment that has already reached you. If your tool is built in Taiwan or Southeast Asia, ask for the FAI report before the samples ship, so that any correction can be made while the tool is still at the toolmaker.
The value of a report depends on how much of the part it covers. Reports that list only a handful of critical dimensions, or measure parts from one cavity of a four-cavity tool, leave most of the part unchecked. Ask for the ballooned drawing with the report so you can see that every characteristic has a result, and compare any result outside tolerance with the deviations you have actually approved.
Plan to repeat FAI when the tool is modified or repaired, when the material or production site changes, and after a long break in production.