
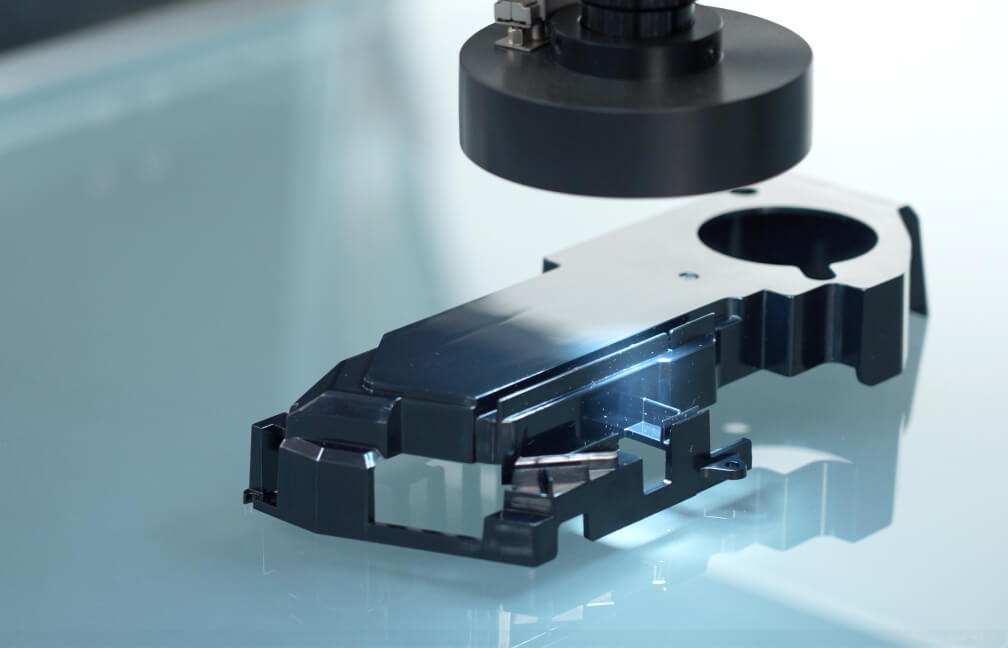
AMP (Aplus Molds & Plastics) is a plastic injection molding manufacturer with production in Taiwan and Thailand, making interior and exterior automotive parts, appliance housings and industrial components for OEM (original equipment manufacturer) and Tier 1 and Tier 2 customers. We run our quality system to IATF 16949 for automotive work and ISO 9001 for other industries, and our quality assurance and inspection process is built around three stages. In this article, we explain what we check at each stage, and why each check matters for your parts.
IQC, IPQC and FQC are the three inspection stages in an injection molding plant. IQC (incoming quality control) checks resin and purchased components, IPQC (in-process quality control) checks parts and process settings during the run, and FQC (final quality control) checks finished parts before shipment. Each stage catches a different problem, and we run all three on every order.
What IQC Checks on Incoming Resin and Components
Most defects that appear on a molded part can be traced back to one of three sources: the material, the mold or the process. IQC deals with the first of these. A problem missed at this stage tends to show up later as a cosmetic or strength failure that looks like a molding fault, which is why we treat incoming inspection as seriously as final inspection.
Resin tests and what each one protects
Our IQC scope for plastic raw materials (PVC, TPE (thermoplastic elastomer) and the other resins we process) covers fourteen properties in four groups:
- Consistency from lot to lot. Specific gravity, melt index, color and odor. A change in melt index, measured on our melt flow tester to ASTM D1238, tells us the resin will fill the mold differently before a single part is molded. Color is measured on a spectrophotometer (45°/0° geometry, D65 light source), so that approval does not depend on an inspector’s eye.
- Compliance. We perform RoHS (Restriction of Hazardous Substances) screening in house on an energy-dispersive X-ray fluorescence spectrometer, which checks for restricted elements such as lead, cadmium and mercury under the EU RoHS Directive.
- Mechanical strength. Hardness (Shore A), tensile strength, tear strength and impact strength, the last measured on an Izod impact tester to ASTM D256.
- Performance in use. High and low temperature behavior (our low and high temperature chambers cover −40 °C to 200 °C between them), flame retardance, abrasion resistance and scratch resistance.
Not every test runs on every delivery. Which properties are checked on each lot, and which are kept for material qualification or a change of resin supplier, depends on the material and on what your drawing and specification require. We would suggest agreeing this with us at the start of your project, since it determines how much protection the IQC stage gives you.
Purchased parts and packaging materials
We check the components we purchase, such as metal inserts, labels and cartons, for appearance, printing, barcode, dimensions and conformity to specification. These checks are simple, but a wrong barcode or a misprinted label can delay a shipment at your receiving dock in the same way as a molding defect.
How IPQC Monitors Parts During the Molding Run
Every production run begins with a first article inspection when the mold is set up, in which the first parts are checked against the part specification. After that, the stage has two parts: watching the process and watching the parts.
Process parameters and first article approval
On the process side, our monitoring system reads barrel temperature, injection pressure, holding time, clamping force and screw position from the machine controllers throughout the run and compares them with the process window validated during mold trials. Statistical process control rules flag a process that is drifting while the parts are still within tolerance. We describe this in more detail in our article on real-time process monitoring in injection molding.
Appearance checks at the press
On the parts side, our IPQC inspectors check molded parts at the press during the run, looking for the same appearance defects that FQC checks at the end. On selected product lines, an automated CCD (charge-coupled device) camera system inspects parts for surface and dimensional defects before they leave the molding cell. Catching a defect here matters because it usually means adjusting one press, whereas the same defect found at FQC can mean sorting a full lot.
What FQC Checks Before Parts Are Shipped
FQC covers three things: appearance, dimensions and packaging. Many plants also call the last of these OQC (outgoing quality control), and we treat the packed shipment as part of the final inspection.
Fourteen injection molding defects and their usual causes
Our appearance scope names fourteen defects. The table below groups them by their most common cause and shows where in a process we would normally expect to find the root of the problem. It is worth noting that several defects which appear on the finished part begin at IQC, with the condition of the resin.
Where a cosmetic defect is borderline, the decision should rest on an agreed standard so that it does not depend on the judgment of an individual inspector. We would suggest agreeing cosmetic zones (the surfaces that are visible in use) and approved limit samples at the part approval stage, so that our inspectors and yours are judging the part against the same reference.
Dimensional inspection to your drawing
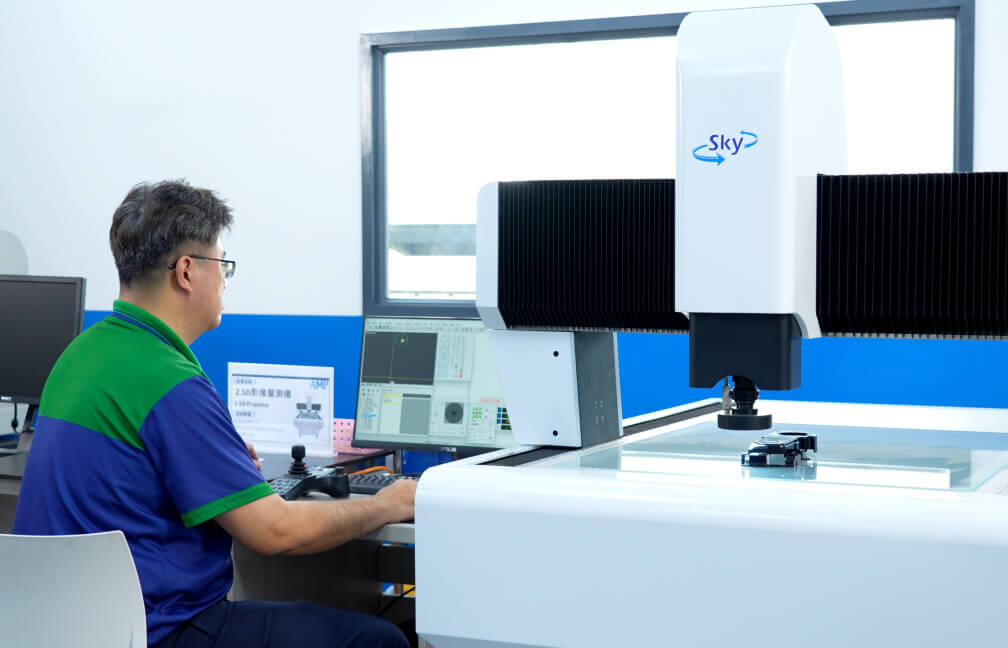
We check dimensions to the drawing tolerance using a Mitutoyo CMM (coordinate measuring machine) with a 900 × 1,600 × 800 mm measuring range, GOM ATOS 3D optical scanning and 2.5D image measurement systems. Where your drawing marks critical characteristics, we would suggest agreeing at the start of the project how often each one is measured, so that the frequency is written into the inspection plan.
Packaging and outgoing checks
Parts that pass inspection can still be damaged in transit, particularly large cosmetic parts shipped by sea. Our lab has a carton compression tester (up to 40 kN) and a drop tester, which allow us to confirm that a packaging design protects the parts before a full shipment is committed to it. Our outgoing checks also confirm quantities, labels and barcodes against your purchase order.
How the sampling plan is agreed
We perform final inspection on a sample drawn from each lot, and the sampling plan decides how much protection that inspection gives you. Sampling plans in the molding industry are usually based on ISO 2859-1, which sets sample sizes and acceptance numbers according to an AQL (acceptance quality limit). The right AQL depends on the part and on how a defect would affect you, so we agree the sampling plan and AQL levels with you at the start of each project.
What happens when a lot fails
When a lot fails, we hold it and keep it apart from conforming stock, investigate the cause, and record the corrective action before production continues. For IATF 16949 programs, this control of nonconforming product is a requirement of the standard itself. If your project calls for a specific corrective action format, such as an 8D (eight disciplines) report, please tell us when you request a quotation.
What a Complete Injection Molding Inspection System Covers
On the whole, an inspection system that protects your parts should include the following, and we have each of them in place at AMP:
- Resin testing in house, covering consistency, compliance, mechanical strength and performance in use, before material reaches a press
- A first article inspection at the start of every production run
- Continuous monitoring of process parameters during the run, with statistical process control to flag drift while the parts are still within tolerance
- Appearance checks at the press, with automated CCD inspection on selected product lines
- Final inspection against a defined scope of fourteen appearance defects, with dimensional inspection to your drawing on CMM, ATOS 3D scanning and 2.5D image measurement
- Packaging tests (carton compression and drop testing) for parts that are vulnerable in transit
If you would like to discuss the inspection plan for your own parts, please get in touch with our team.
FAQ
FQC (final quality control) checks finished parts for appearance and dimensions before they are packed, while OQC (outgoing quality control) confirms the packed shipment, including quantities, labeling and packaging, before it leaves the plant. Some plants run them as two separate steps and others, including AMP, treat them as one final inspection stage. What matters to you is that both the parts and the shipment are checked.
AMP does not run the full set of fourteen resin tests on every delivery. The full scope is used when a material is qualified or a resin supplier changes, and the properties most likely to vary, such as melt index, specific gravity and color, are the ones checked most often. The lot-by-lot scope for your project is agreed according to your material specification.
Silver streaks are usually caused by moisture in the resin turning to steam during injection. Many engineering resins, such as nylon (PA), polycarbonate (PC) and polybutylene terephthalate (PBT), absorb moisture from the air and must be dried before molding. A streak on a finished part is therefore often a material handling problem rather than a mold problem, which is why checking the resin at IQC and controlling drying are important.
Large cosmetic parts, such as automotive trim and appliance housings, can be scratched or deformed in transit even when they left the plant in perfect condition. AMP uses carton compression and drop testing to confirm that a packaging design protects the parts before it is used for a full production shipment.